Wire Ring Conveyor Belt
Wire ring/eyelink conveyor belt family with R2 designation structure and listed nominal weights for open-area food processing and transfer systems.
Wire Ring Conveyor Belt
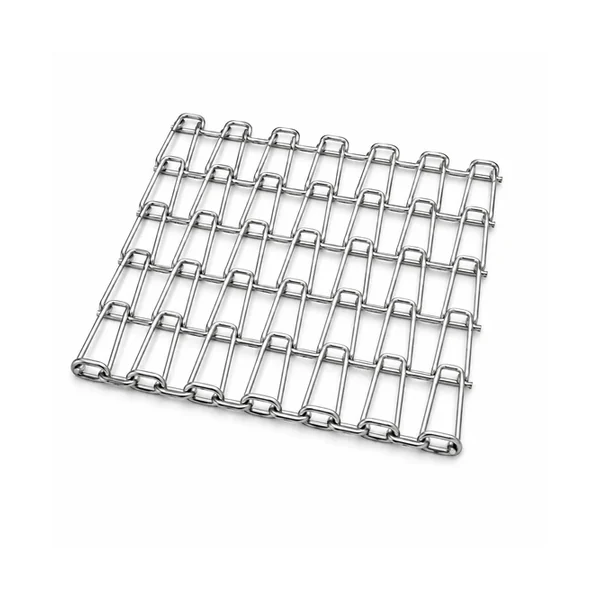
Wire ring belts, also described by the series specification as R2 wire ring belt configurations, use repeated eyelink elements connected by transverse rods. Their designation separates eyelink pitch, rod pitch, rod diameter and eyelink diameter. This makes the designation especially useful for replacement work because a belt can look similar in a photograph while using a different rod or eye diameter. The specification table lists a broad set of nominal-size combinations and weights, which should be preserved exactly when comparing candidates.
For replacement work, treat the belt mesh, cross rods, edges, supports and drive as one interface. The part should be compared with the conveyor that exists today, including any guide, carrier or sprocket modifications made after the original machine was commissioned.
Check the features that control fit and motion
The key review points are product support, tracking, transfers and drive engagement. Measure several repeating features where possible instead of relying on one worn joint, rod or attachment. Photograph the component while it is still installed so running direction, guide contact and drive engagement are visible.
Begin with the four designation values, then record belt width, edge treatment, support-wire arrangement and drive method. Product support is governed by the opening pattern as well as the wire diameter, so include the smallest product or tray footprint. For washing, cooling and drying lines, document drainage or airflow requirements. If the belt is expected to run around small transfer diameters, provide those diameters rather than assuming that any R2 configuration will articulate identically.
When dimensions are uncertain, label them as measured from a worn sample rather than rounding them into an assumed nominal value. This makes it easier to distinguish a true dimensional conflict from normal service wear during technical review.
Technical drawing and specification
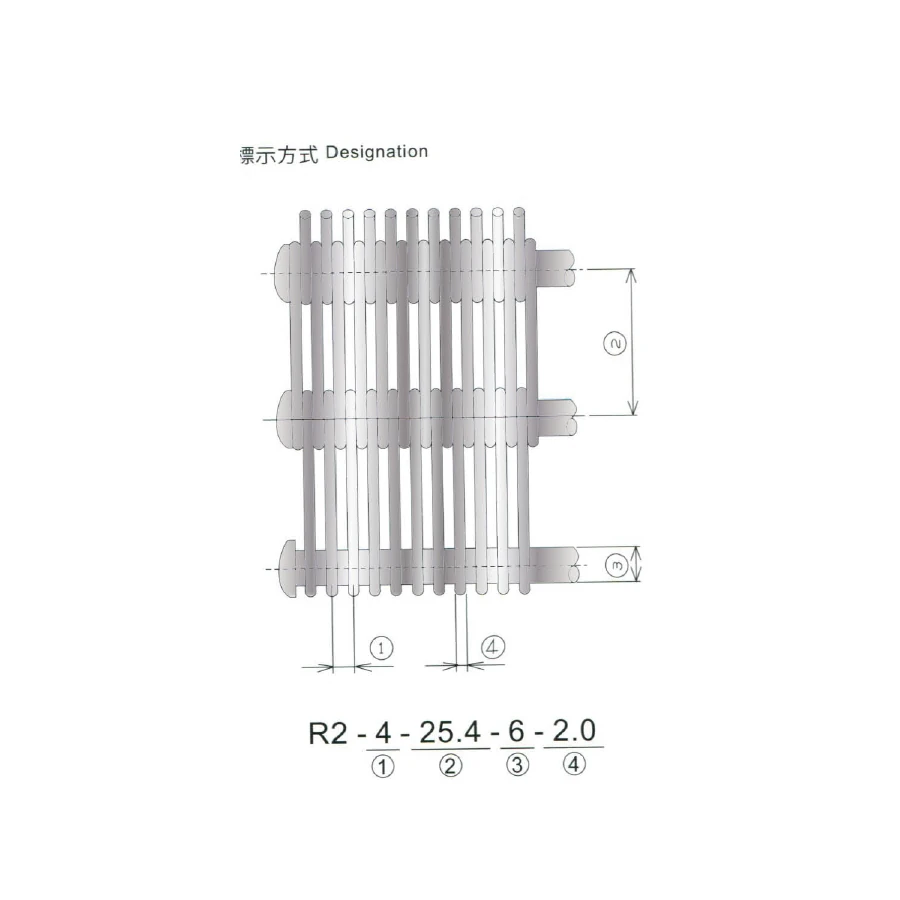
Dimension key: R2 designation: 1 = eyelink pitch; 2 = rod pitch; 3 = rod diameter; 4 = eyelink diameter.
| Designation | Weight (kg/m²) |
|---|---|
| R2-6-63.5-13.8-3.0 | 17.59 |
| R2-5.2-63.5-12.0-2.6 | 22.61 |
| R2-4.6-50.8-8.0-2.3 | 23.89 |
| R2-4.0-50.8-10.0-2.0 | 16.96 |
| R2-3.2-50.8-8.0-1.6 | 24.17 |
| R2-5.2-50-6.0-2.6 | 12.16 |
| R2-4-50-6.0-2.0 | 18.0 |
| R2-5.2-50-5.0-2.6 | 18.8 |
| R2-5.2-38.1-7.0-2.6 | 29.2 |
| R2-4-38.1-8.0-2.0 | 26.9 |
| R2-3.2-38.1-6.0-1.6 | 17.4 |
| R2-2.4-38.1-8.0-1.2 | 18.3 |
| R2-4-31.75-7.0-2.0 | 27.7 |
| R2-4-31.75-5.0-1.2 | 13.2 |
| R2-2.4-25.4-6.0-2.0 | 25.5 |
| R2-2.4-25.4-5.0-1.2 | 15.6 |
| R2-4-25.0-5.0-2.0 | 22.2 |
The table reproduces the available model/configuration data for this product page. Values not listed here should be confirmed from the project drawing, current component or machine interface rather than inferred from another series.

Evaluate the component inside the complete conveyor path
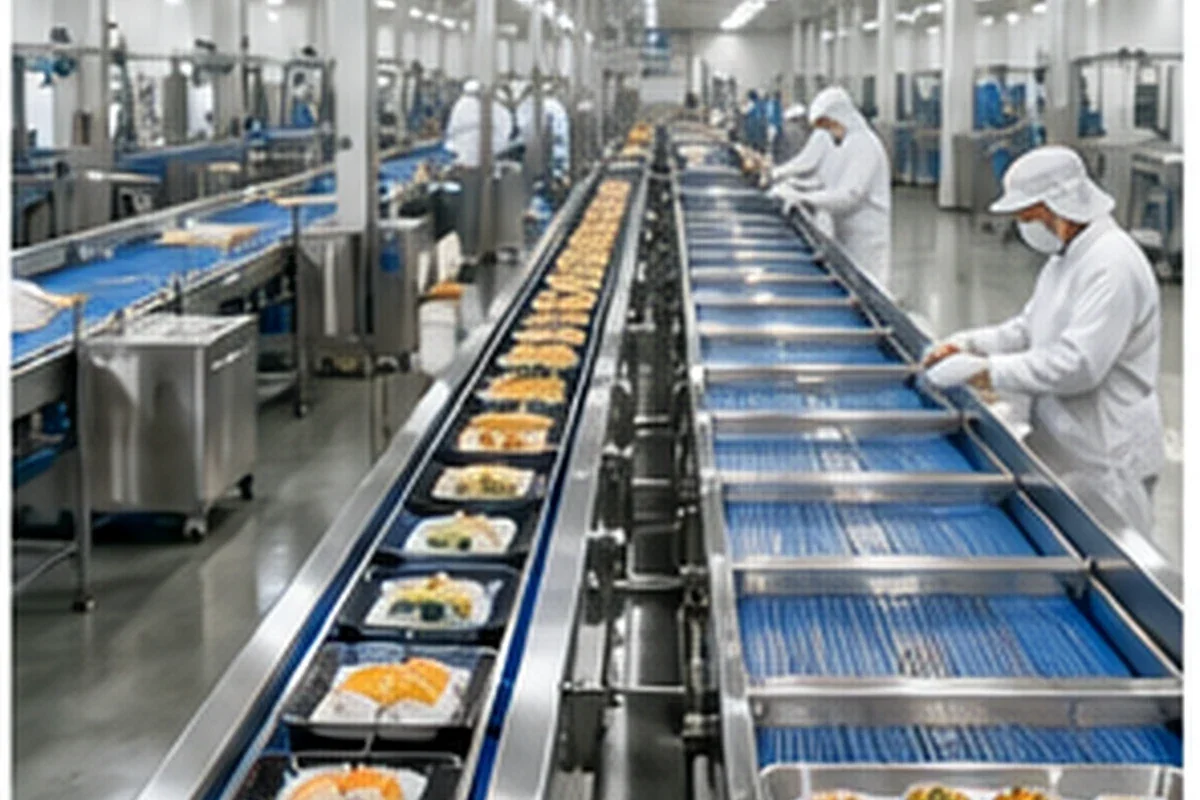
Wire Ring Conveyor Belt is considered for food-processing, cooling, washing and transfer equipment. In addition to the component dimensions, state the product being conveyed, spacing, line speed, starts and stops, curve or incline conditions, process zones and sanitation method. These operating inputs help identify the interfaces that deserve extra attention during approval.
Inspect the drive, supports, transfer points and return path for wear or modification. If damage repeats at one machine position, correct that interface before judging a new chain or belt. A replacement component cannot compensate for a burr, misaligned guide, damaged sprocket or unsupported transfer.
Commission at low speed before normal production
A wire ring belt should enter and leave the drive without pulling individual eyes sideways. Check that cross rods remain square and that edge guidance is symmetrical. During commissioning, observe the belt at return rollers and transfer points as well as on the carry run. A skewed rod can repeat once per belt revolution and may be easier to diagnose by marking the suspected row and watching it through the loop.
After the initial empty run, compare the same observation points under representative load. Record any change in lateral position, articulation, transfer impact, noise or take-up position. A short, repeatable commissioning record makes it easier to separate normal bedding-in from a machine-interface problem that requires correction before routine production.
Clean and inspect sprockets, guides, supports and transfers before installing the new component.
Confirm running direction, lateral position and engagement without forcing the component into the track.
Follow a marked joint or belt row through the complete loop at the lowest practical speed.
Introduce representative loading and recheck transfer, curve, tracking and return-path behavior.
Keep the carrying surface and articulation points observable
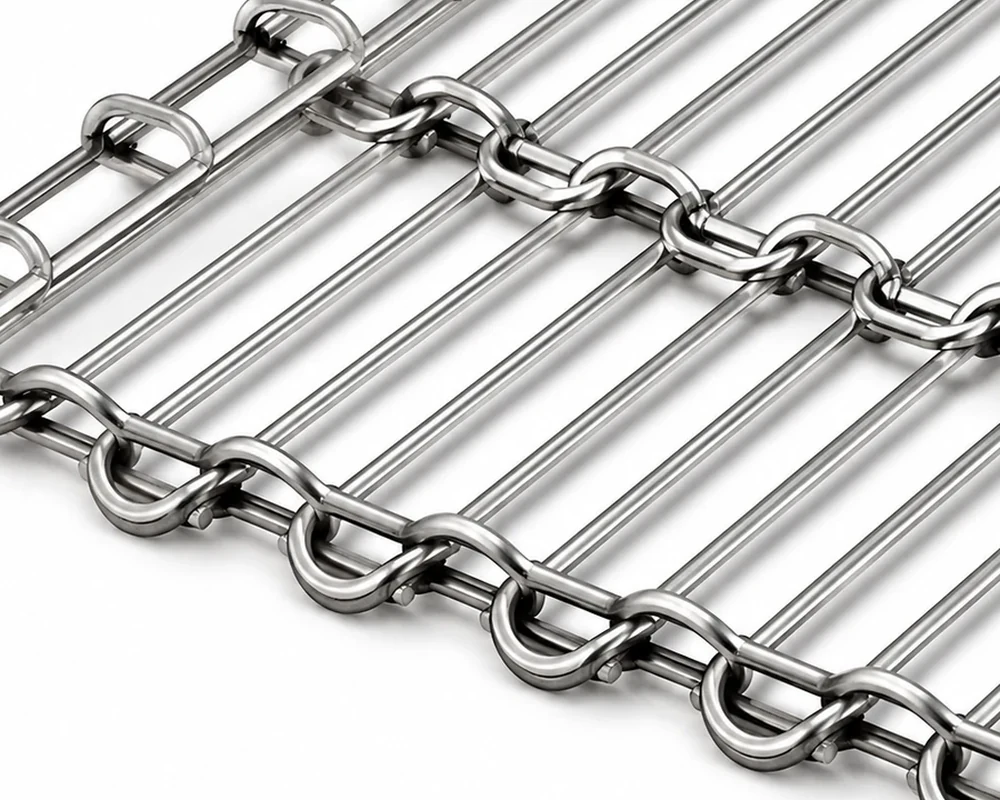
Open-eye structures are easy to see through but can trap fibers or food particles around rod intersections. Cleaning should flush these zones without deforming the eyes. Inspect wire surfaces for flattening, cracks near formed radii, rod-end movement and unequal eye spacing. If a support wire is used, verify its pattern and diameter during replacement because that feature changes both product support and local stiffness.
Record any recurring edge wear, polished guide contact, deformed attachment, pin movement, hook misalignment or mesh distortion. A dated photograph at the same inspection points makes trend changes easier to recognize than an isolated end-of-life inspection.
Freeze the dimensions and checks that matter for repeat orders
After the first acceptable sample or production batch is confirmed, retain the model/designation, current dimension record, approved photographs and the machine position where the component is used. For Wire Ring Conveyor Belt, include the features that control product support, tracking, transfers and drive engagement. If the conveyor is modified later, update the interface record instead of assuming the historical part number still describes the machine.
For a new enquiry, keep each model as a separate technical line even if several models are combined commercially. State sample quantity and production quantity separately. If a particular material, surface condition or special process is mandatory, identify it as a requirement so it can be reviewed against process minimums.
Questions to close before production approval
Confirm belt mesh, cross rods, edges, supports and drive against the current machine. Record where the part is supported, guided and driven, and identify any feature that has been repaired or modified.
Describe product footprint, spacing, orientation and transfer points for food-processing, cooling, washing and transfer equipment. Note curves, inclines or hanging sections that change the clearance requirement.
Photograph recurring wear and identify the machine position where it occurs. Check product support, tracking, transfers and drive engagement before deciding that the old component itself caused the problem.
For incoming inspection, select dimensions that can be measured consistently and tie them to the drawing or approved sample. Do not use appearance alone as the acceptance criterion when two configurations share a similar overall form. For commissioning, document the low-speed result before normal production so later maintenance has a baseline for comparison.
When ordering repeat quantities, state whether the machine, product format or cleaning process has changed since the previous batch. A small change to guides, transfers or product spacing can alter which interface controls performance even when the nominal component model remains the same.
Confirm Wire Ring Conveyor Belt against the current conveyor before production quantity
A dimensional table identifies the listed product, but replacement approval should also compare the wire mesh, rods, edges, supports and drive with the machine that will receive the part. For Wire Ring Conveyor Belt, record belt width, repeating geometry, edge guidance and transfer support using the same datums that will be used for incoming inspection. If an old component is worn, measure several repeats and photograph the least-damaged reference area rather than selecting one convenient value.
Photographs should show more than the loose component. Include the drive and return path, both conveyor edges, the tightest transition, and any location where wear repeats. Add one overall machine view so the running direction and product path are unambiguous. When a guide, sprocket, support or transfer has been repaired, note that change because the current as-built interface is the one the replacement must fit.
For sample approval, agree on the critical dimensions and visible configuration before the sample is produced. During low-speed testing, follow one marked joint, carrier or belt row through a complete revolution and note any rubbing, lift, skew, cyclic noise or product-position change. If the symptom appears at one fixed machine location, inspect the surrounding hardware before changing the component specification.
For repeat orders, retain the accepted model, dimension record and machine position together. This reduces ambiguity when the same facility uses similar components on several lines. If the product format, line layout or cleaning process changes, include that change in the next enquiry even when the component designation is unchanged.
Wire Ring Conveyor Belt FAQ
What do the four R2 designation numbers represent?
They identify eyelink pitch, rod pitch, rod diameter and eyelink diameter in that order.
Why are there many R2 combinations?
Different pitch and wire combinations change opening size, support, belt weight and articulation, so the existing designation should be matched carefully.
What is the role of support wire?
Support wire can reduce the effective opening and improve product support; its presence and arrangement should be documented in the RFQ.
Can nominal weight be used to identify a belt?
It can be a cross-check, but geometry and measured dimensions remain more reliable for replacement identification.
What should be inspected first on a worn belt?
Look at cross-rod alignment, eye deformation, edge wear and recurring damage at the drive or transfer points.
Check measurable features before production release
Use reproducible dimensions and current machine photographs for incoming inspection and replacement approval.


Include the current conveyor path and operating conditions when the project is a replacement or retrofit.