
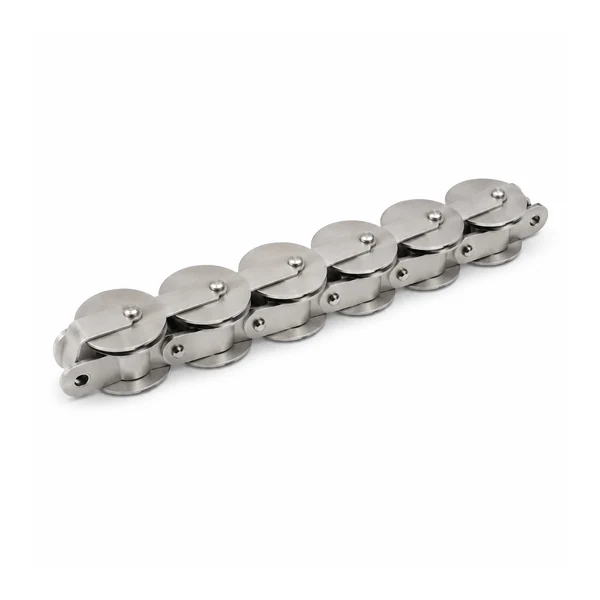
SSSC100 Sushi Conveyor Chain
SSSC100 stainless steel sushi conveyor chain with verified pitch, top-plate and chain-width dimensions for rotary restaurant conveyor replacement and OEM projects.
SSSC100 Sushi Conveyor Chain: geometry first, application second
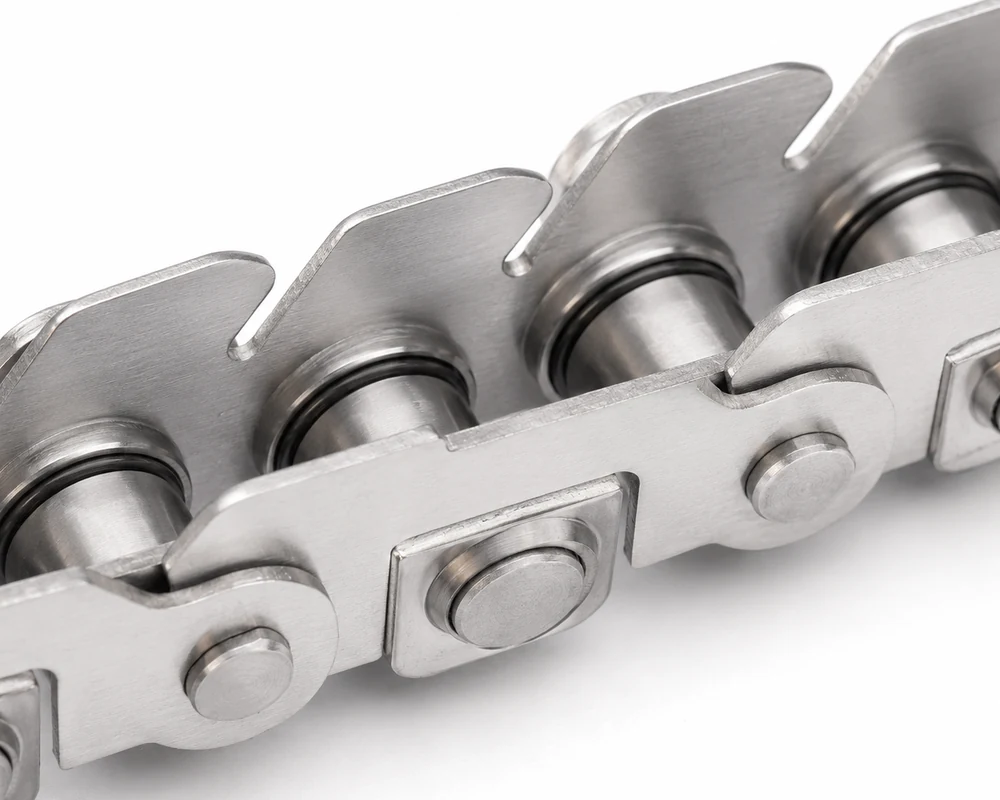
This stainless steel sushi conveyor chain is built around a dedicated crescent-shaped top plate rather than a generic flat plastic module. The top plate creates a continuous carrying surface around curves while the central chain body supplies pitch control and articulation. For replacement work, the buyer should treat pitch, top-plate width, chain width and the interface to the guide track as one geometry set; matching only the nominal model name is not enough when the restaurant conveyor or guide rail has been modified. The catalogue identifies the material family as 300, 400 and 600 series stainless steel. A quotation should therefore state the required material series or the existing material if known, together with photographs of the installed track and return path.
For buyers comparing alternatives, start with the verified dimensions below and then review the wider Sushi Conveyor Chains family. Verified dimensions are shown separately from verified catalogue dimensions from application questions that need confirmation on the RFQ.
For final release, keep the approved configuration, measured interface, quantity and application conditions together on the purchase record so receiving inspection and future repeat orders reference the same controlled basis.
Verified dimensions
Dimension key: P = pitch; d1 = roller diameter; b1 = width between inner plates; d2 = pin diameter; H = top plate width; h2 = inner plate height; T = plate thickness; t = top plate thickness; Lc = chain width.
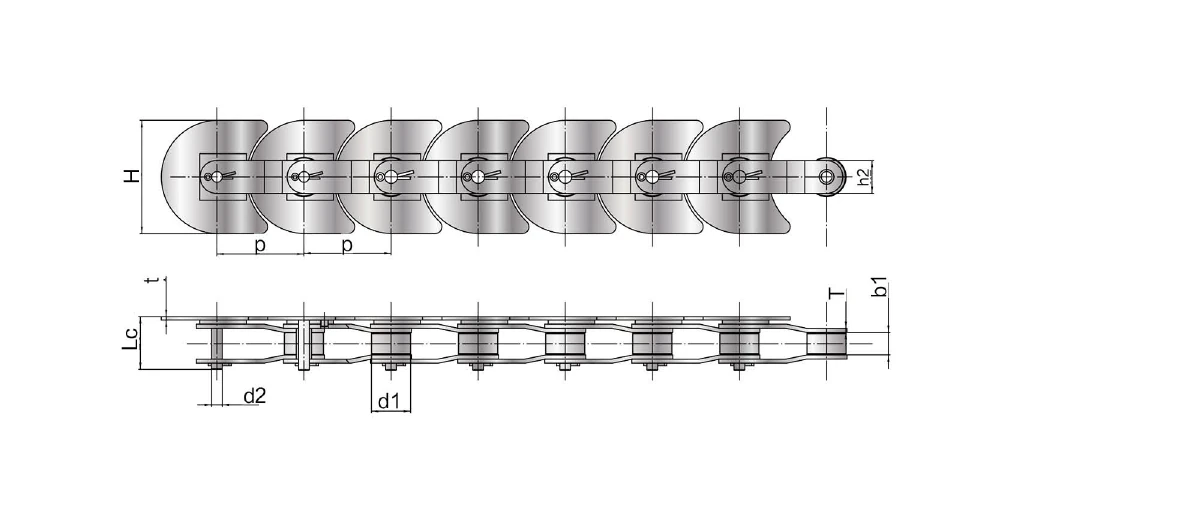
| Modelo | Pitch P (mm) | Roller Diameter d1 (mm) | Width Between Inner Plates b1 (mm) | Pin Diameter d2 (mm) | Top Plate Width H (mm) | Inner Plate Height h2 (mm) | Plate Thickness T (mm) | Top Plate Thickness t (mm) | Chain Width Lc (mm) |
|---|---|---|---|---|---|---|---|---|---|
| SSSC100 | 100.00 | 49.50 | 19.00 | 7.92 | 140.00 | 22.00 | 2.40 | 2.40 | 39.50 |
How to specify the right configuration
Selection starts with two measurements that are easy to verify on an installed line: center-to-center pitch and the effective top-plate width. Measure several pitches over a straight section to reduce single-joint error, then verify the overall chain width and roller diameter. Also record the smallest curve radius in the conveyor, the plate support arrangement, direction of travel and whether plates must pass under covers, dish guides or transfer points. If an existing chain runs quietly on the straight but binds in curves, the problem may be guide geometry, side clearance or accumulated pitch error rather than nominal pitch alone. For OEM projects, send a section drawing of the track and the mating sprocket before production approval.
Include conveyor speed, total loop length, product mass and spacing, start/stop pattern, curves or inclines, temperature zones, sanitation method and the existing drive or sprocket arrangement. These operating details are intentionally requested rather than converted into unsupported catalogue ratings.

Design around the machine interface
Before finalizing a replacement, compare the component with the complete conveyor path. Small differences in guides, transfer height or sprocket engagement can determine whether an otherwise similar chain or belt runs freely.
The visible conveying element is only one part of the system. Guide rails, sprockets, support tracks, transfer plates, tensioning and sanitation access all influence service life and product handling. When replacing an existing conveyor component, send the mating-interface dimensions instead of asking for a visual match alone.
For a broader project checklist, see our food conveyor chain selection guide.
Installation and commissioning checks
During installation, clean the track and return rail before laying in the new chain, then verify that the chain can articulate freely through the tightest curve without forcing the top plates against fixed guides. Sprocket engagement should be checked by hand over several revolutions before powered commissioning. Initial testing should be performed empty, followed by representative dish loads distributed around the loop. Watch for localized lift, plate-to-guide contact, cyclic noise and changes in chain tension as the loop moves through transitions. These observations are more useful than simply checking that the conveyor can run at full speed.
Keep geometry stable through sanitation and wear
For food-service duty, cleaning access is part of the mechanical design. Remove product debris from the plate interfaces and guide path without levering the plates sideways. Use cleaning chemistry that is compatible with the specified stainless steel and any non-metallic guide components in the conveyor. After washdown, inspect the pin and roller zones for trapped residue, confirm that guide clearances have not been disturbed, and run the line slowly to detect a plate that was reinstalled out of alignment. Lubrication practice depends on the complete conveyor design and food-contact zone; the RFQ should therefore state whether the existing system is dry-running, centrally lubricated or manually lubricated rather than assuming a universal method.
Inspection should compare a repeatable reference length rather than judging one joint by eye. Record the location of abnormal wear so it can be related to a specific guide, transfer or sprocket.

What to send for an accurate quotation
- Model or complete designation, if known.
- Required quantity and whether the request is sample, replacement or production supply.
- Measured pitch, key widths/diameters, attachment or mesh geometry and overall belt/chain width.
- Clear top, side, end and drive-interface photographs; include a scale reference.
- Operating speed, product/load description, temperature zones, cleaning method and environmental exposure.
- Sprocket or mating-component details and any drawing revision used by the machine builder.
Use the RFQ contact page to organize the information before submitting it through the global enquiry form in the footer.
Common engineering questions
Are SSSC76.2A, SSSC76.2B and SSSC100 interchangeable?
No. They differ in pitch and/or top-plate and chain-width dimensions. Confirm the full dimension set and track interface before substitution.
What should I measure on an old sushi chain?
Measure multiple pitches, roller diameter, inner width, pin diameter, top-plate width and overall chain width, then photograph the curve and sprocket engagement.
Is the top plate a plastic attachment?
The catalogue depicts this sushi chain as a stainless steel chain with a crescent-shaped metal top plate. Do not substitute a generic plastic tabletop chain without checking the complete conveyor design.
Can you quote from a sample or drawing?
Yes. A physical sample, dimensional drawing or clear photographs with measured reference dimensions make replacement identification more reliable.
What operating details help with selection?
Share conveyor speed, loop length, smallest curve radius, dish or carrier load, cleaning method, guide material and current sprocket information.
A practical way to avoid a visually similar but mechanically wrong replacement
A replacement can match pitch and still fail because the roller, inner width, attachment height, top-plate envelope or cross-machine interface is different. Build a compact measurement sheet before contacting suppliers. If the old component is worn, take measurements from several less-damaged areas and note which values are estimated. Never silently round a measured value to a familiar nominal size; keep the measured value and the proposed nominal value as separate fields until the match is confirmed.
The specification table above is catalogue evidence for the listed model or configuration. Conveyor speed, support spacing, curve radius, product temperature and cleaning chemistry belong to the machine application and must be confirmed for the project. Keeping these two data sets separate prevents a common procurement error: treating a catalogue geometry value as a performance guarantee for a different conveyor layout.
Before production quantity is released, compare the proposed chain or belt with the sprocket, guide and transfer geometry. A marked-up drawing or a first-article sample is more useful than a product photo when the machine has special guards, side rails or attachments. The goal is an interface that can be inspected objectively during incoming inspection and commissioning.
Keep SSSC100 Sushi Conveyor Chain traceable from RFQ to incoming inspection
Before placing a production order, convert the agreed configuration into a short acceptance sheet. Put the exact model or designation at the top, followed by the dimensions that control fit on the machine. Attach the approved drawing or marked reference image and identify any dimension that was taken from a worn sample rather than a controlled source. This distinction is important because a supplier should not be asked to reproduce wear simply because the old part was the only sample available.
For repeat orders, keep the same stable item reference and note any deliberate revision. If a later machine modification changes a guide, sprocket, support rail or transfer, update the interface record rather than silently changing the chain or belt. This creates a useful history for procurement and maintenance teams and reduces the chance that two visually similar but mechanically different versions are mixed in stores.
Check the machine before blaming the replacement component
A conveyor component can show accelerated wear even when its manufacturing dimensions are correct. Inspect the mating sprocket, guide and transfer surfaces for burrs, hooks, steps, side pressure and localized contamination. Compare left and right sides of the machine and mark any position where the chain or belt changes direction. If the old component has a polished band or bent attachment that repeats at the same location, document that point before the old loop is removed.
After installation, create a controlled low-speed baseline. Listen for repeating noise, watch the same marked joint through the drive and return, and confirm that product transfer is stable before increasing speed. If the machine uses take-up adjustment, record its final position. A short baseline record makes later maintenance more objective because the team can compare current condition with the state immediately after commissioning.
These checks also help quotation quality. When the supplier receives clear evidence about fit, wear location and operating duty, the response can focus on the relevant geometry or process question instead of asking the buyer to choose from a long list of generic options.